


Listing Courtesy of: East Tennessee Realtors / Listed By: Sarah Kirkland, Wallace Farragut Office
417 Highland View Drive Knoxville, TN 37920
Pending (60 Days)
$349,900 (USD)
Description
MLS #:
1351760
1351760
Taxes
$805
$805
Lot Size
0.47 acres
0.47 acres
Type
Single-Family Home
Single-Family Home
Year Built
2018
2018
Style
Traditional
Traditional
Views
Country Setting
Country Setting
County
Knox County
Knox County
Listed By
Sarah Kirkland, Wallace Farragut Office
Source
East Tennessee Realtors
Last checked Oct 13 2026 at 4:02 AM GMT+0000
East Tennessee Realtors
Last checked Oct 13 2026 at 4:02 AM GMT+0000
Bathroom Details
- Full Bathrooms: 2
Interior Features
- Appliances : Dishwasher
- Appliances : Microwave
- Interior Features : Eat-In Kitchen
- Appliances : Range
- Interior Features : Kitchen Island
Subdivision
- Sam Horne
Lot Information
- Level
Property Features
- Fireplace: None
Heating and Cooling
- Heat Pump
- Electric
- Central Cooling
- Ceiling Fan(s)
Basement Information
- Crawl Space
Flooring
- Carpet
- Tile
- Hardwood
Exterior Features
- Roof: Road/Road Frontage :
Utility Information
- Sewer: Septic Tank, Perc Test on File
Garage
- Attached Garage
Parking
- Attached
Location
Estimated Monthly Mortgage Payment
*Based on Fixed Interest Rate withe a 30 year term, principal and interest only
Listing price
Down payment
%
Interest rate
%Mortgage calculator estimates are provided by Wallace and are intended for information use only. Your payments may be higher or lower and all loans are subject to credit approval.
Disclaimer: Copyright 2026 East Tennessee Realtors. All rights reserved. This information is deemed reliable, but not guaranteed. The information being provided is for consumers’ personal, non-commercial use and may not be used for any purpose other than to identify prospective properties consumers may be interested in purchasing. Data last updated 10/12/26 21:02






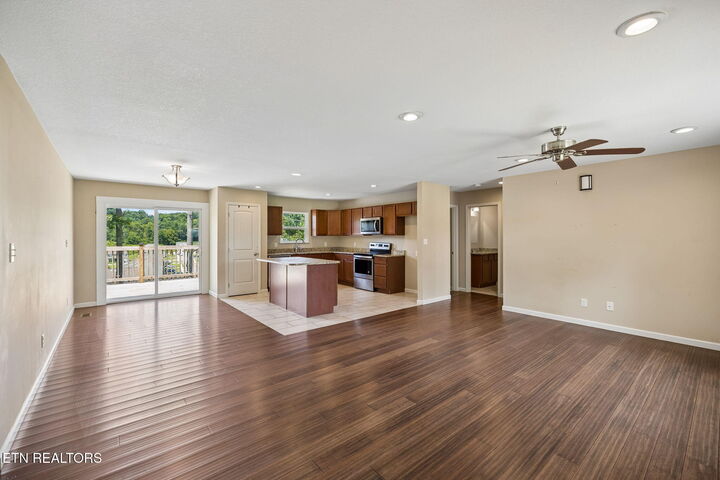
The open-concept floor plan features a spacious living and dining area flowing seamlessly into the kitchen, complete with a large center island, granite countertops, and plenty of space for gathering and entertaining. Solid bamboo flooring runs throughout the main living areas, with tile in the kitchen and baths and carpet in the bedrooms.
The split-bedroom design provides added privacy, with an impressive 17' x 20' primary suite and generously sized 14' x 11' secondary bedrooms. All three bedrooms feature walk-in closets, providing exceptional storage.
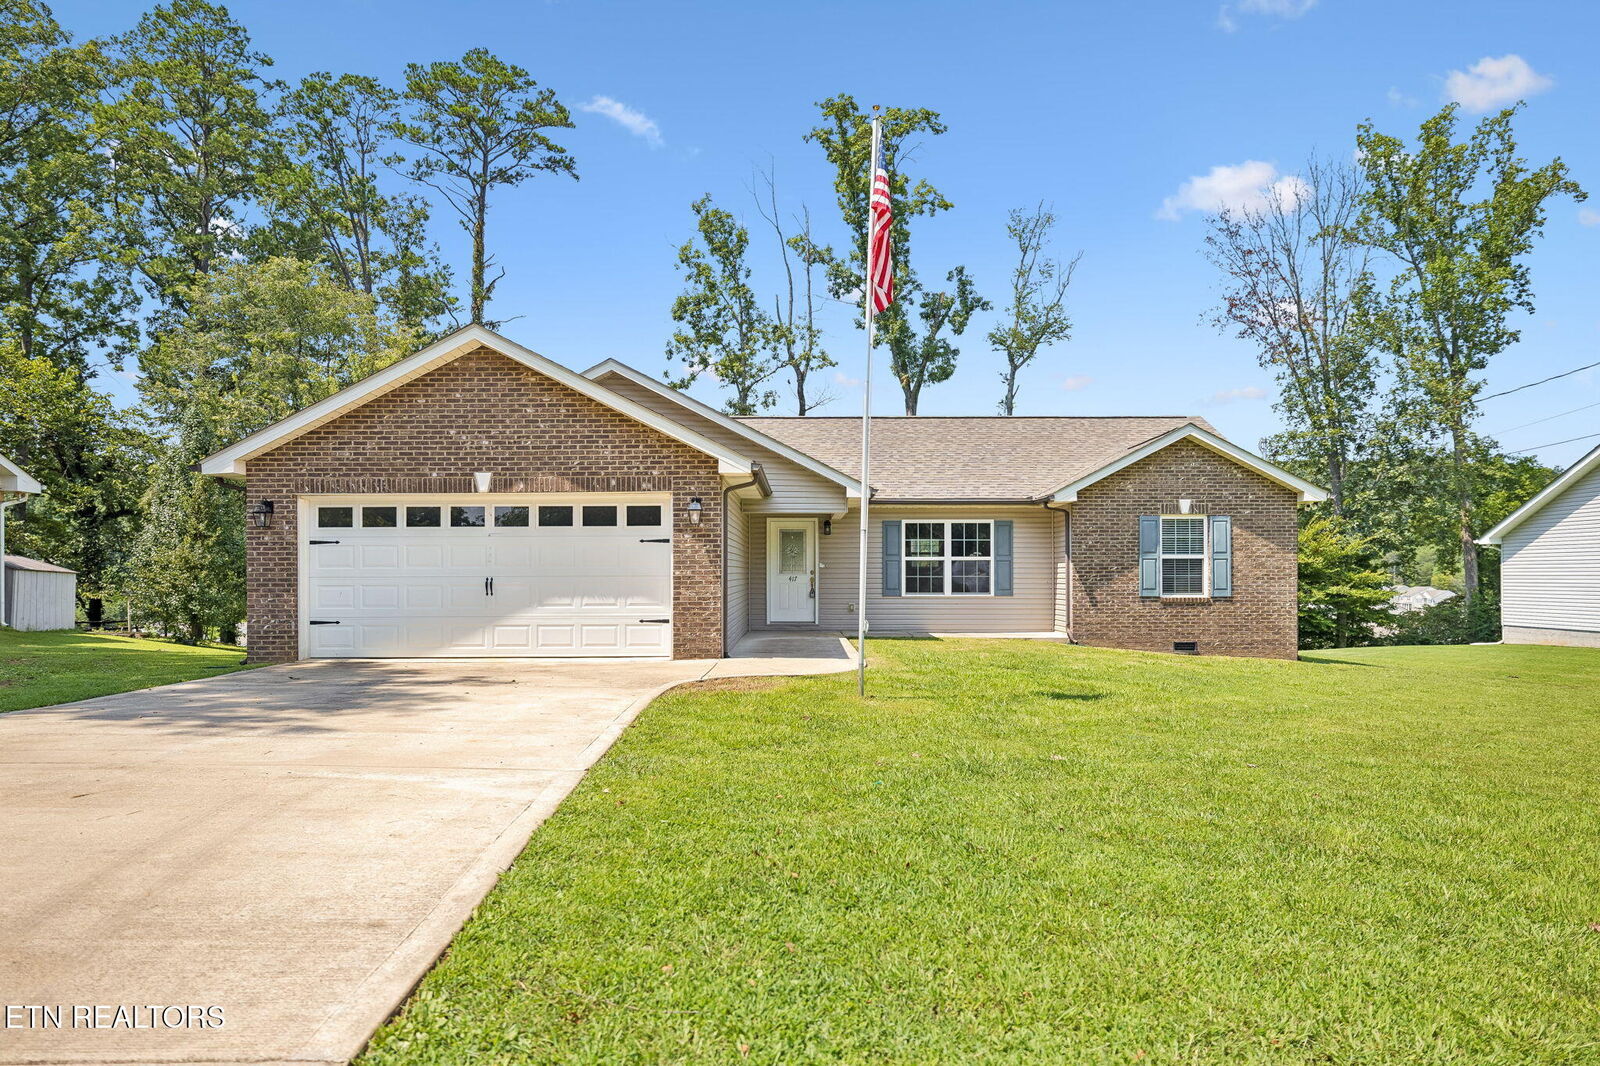
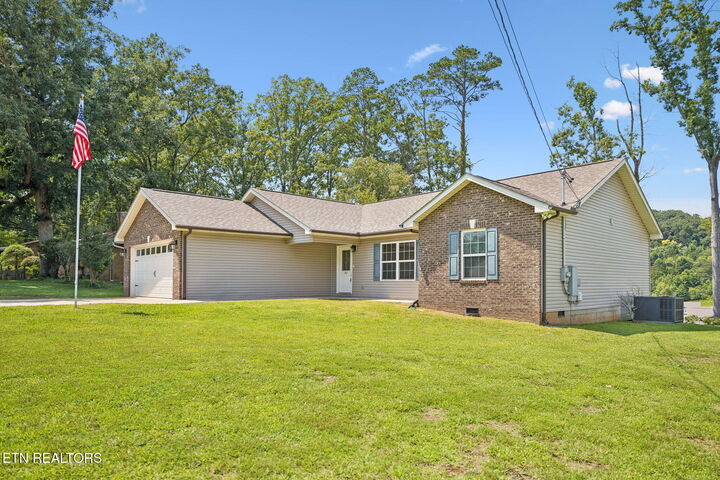
Additional highlights include granite countertops in both bathrooms, Fenced area off the deck, LED lighting throughout, a two-car garage, and an easy-to-navigate one-level design with accessibility in mind.
Enjoy the charm of the South Knoxville community, just minutes from downtown Knoxville and convenient to sports, entertainment, dining, and more--all while enjoying the space and privacy of a half-acre unrestricted lot.
Seller is offering a $700 carpet concession for the master bedroom.