


Listing Courtesy of: East Tennessee Realtors / Listed By: Monica Stevens, Wallace West Office
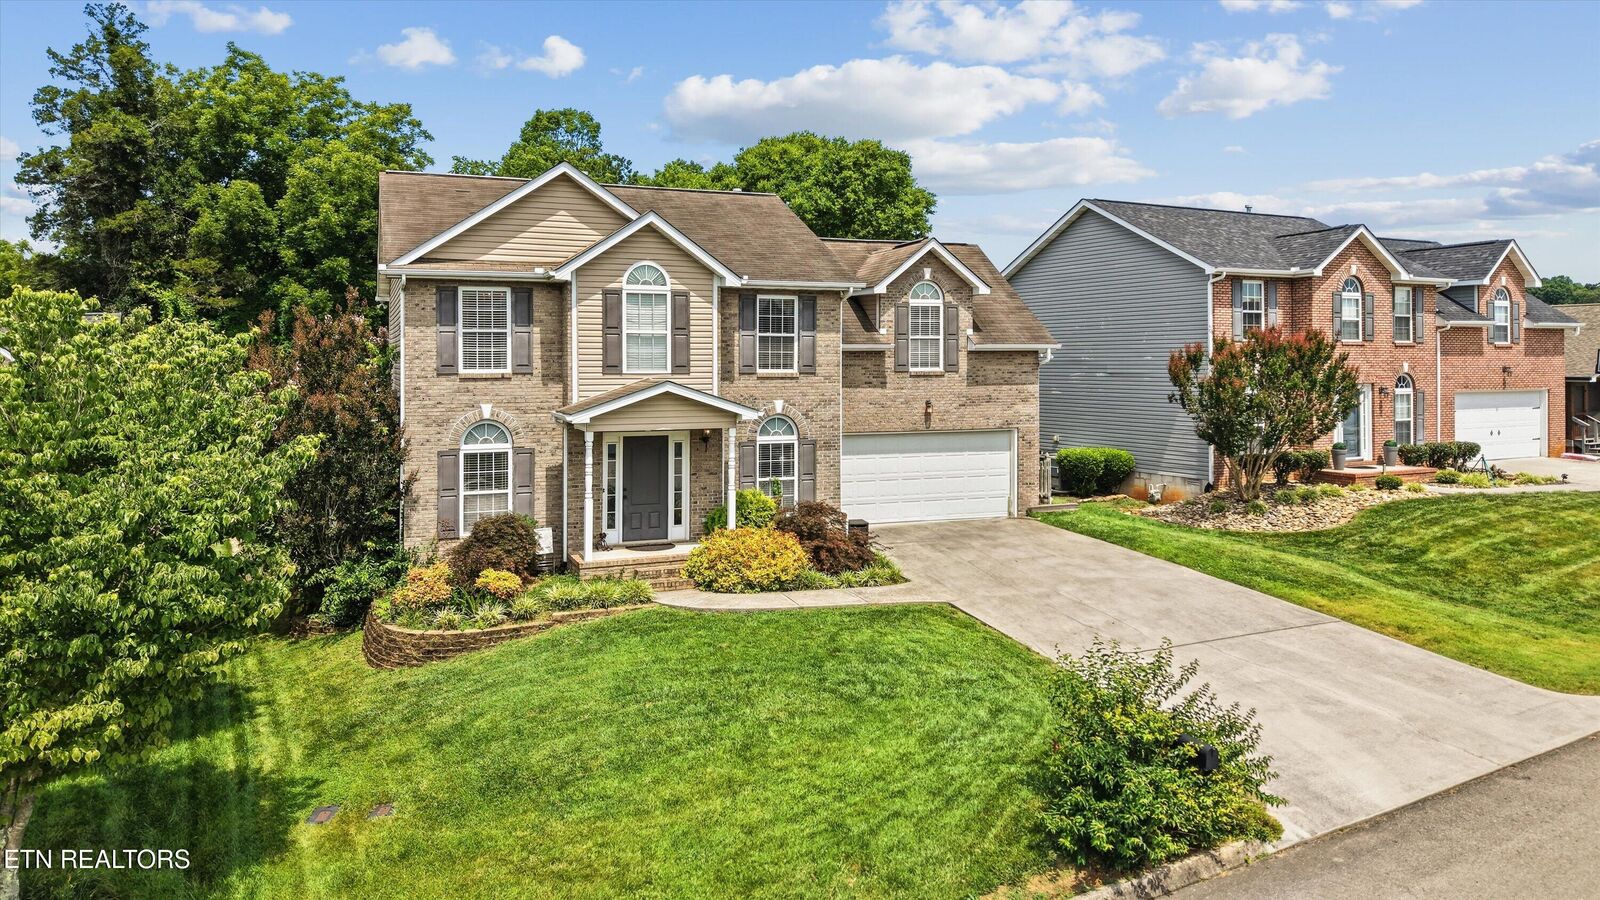
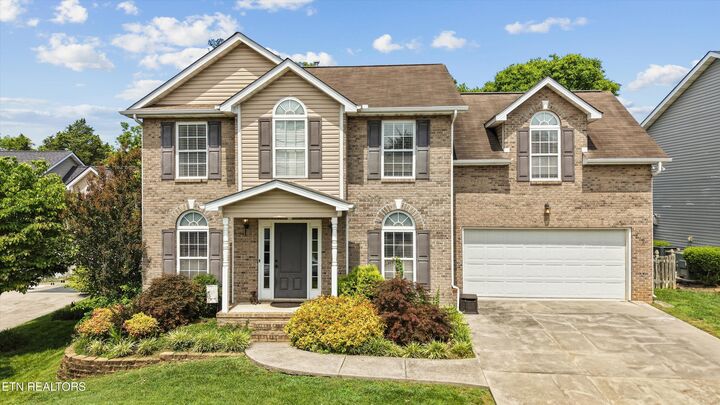
4713 Creekrock Lane Knoxville, TN 37918
Active (108 Days)
$419,999 (USD)
Description
MLS #:
1346215
1346215
Taxes
$1,088
$1,088
Lot Size
436 SQFT
436 SQFT
Type
Single-Family Home
Single-Family Home
Year Built
2006
2006
Style
Traditional
Traditional
County
Knox County
Knox County
Listed By
Monica Stevens, Wallace West Office
Source
East Tennessee Realtors
Last checked Oct 13 2026 at 7:15 AM GMT+0000
East Tennessee Realtors
Last checked Oct 13 2026 at 7:15 AM GMT+0000
Bathroom Details
- Full Bathrooms: 2
- Half Bathroom: 1
Interior Features
- Appliances : Dishwasher
- Appliances : Microwave
- Interior Features : Pantry
- Interior Features : Walk-In Closet(s)
- Interior Features : Eat-In Kitchen
- Appliances : Disposal
- Appliances : Self Cleaning Oven
- Appliances : Range
- Windows : Windows - Insulated
- Interior Features : Kitchen Island
Subdivision
- Shannon Valley Farms
Lot Information
- Level
Property Features
- Fireplace: Gas Log
Heating and Cooling
- Central
- Electric
- Central Cooling
- Ceiling Fan(s)
Basement Information
- Crawl Space
Homeowners Association Information
- Dues: $550/YEARLY
Flooring
- Carpet
- Hardwood
- Vinyl
Exterior Features
- Roof: Road/Road Frontage :
Utility Information
- Sewer: Public Sewer
Garage
- Garage Door Opener
- Main Level
Parking
- Main Level
- Garage Door Opener
Location
Estimated Monthly Mortgage Payment
*Based on Fixed Interest Rate withe a 30 year term, principal and interest only
Listing price
Down payment
%
Interest rate
%Mortgage calculator estimates are provided by Wallace and are intended for information use only. Your payments may be higher or lower and all loans are subject to credit approval.
Disclaimer: Copyright 2026 East Tennessee Realtors. All rights reserved. This information is deemed reliable, but not guaranteed. The information being provided is for consumers’ personal, non-commercial use and may not be used for any purpose other than to identify prospective properties consumers may be interested in purchasing. Data last updated 10/13/26 00:15






The main level features a comfortable living room centered around a gas-log fireplace, a formal dining room, and an eat-in kitchen with a center island, pantry, and ample space for everyday meals. A conveniently located laundry area and direct garage access complete the main level.
Upstairs, the primary suite offers a walk-in closet and private ensuite bath. Three additional bedrooms and a second full bathroom provide flexible space for bedrooms, a home office, hobbies, or guests.
Step outside to a fenced, level backyard with a deck offering plenty of space for outdoor dining, grilling, entertaining, or simply enjoying the outdoors.
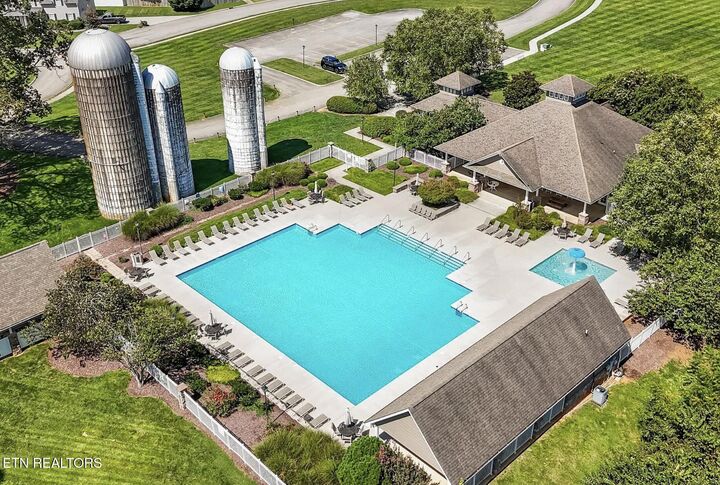
Located in the established Shannon Valley Farms community, residents have access to neighborhood amenities including a community pool, playground, and clubhouse. The property offers convenient access to shopping, dining, everyday services, and major routes connecting to downtown Knoxville and surrounding areas.
FINANCING INCENTIVE: Buyers may qualify for a lender-paid closing cost credit of up to $2,000 through the preferred lender. Use of the preferred lender is optional. Restrictions and qualification requirements apply. Contact the listing agent for additional details.