


Listing Courtesy of: East Tennessee Realtors / Listed By: Lisa Jones, Wallace Farragut Office
5947 Honeycrisp Rd Knoxville, TN 37931
Active (32 Days)
$454,000 (USD)
Description
MLS #:
1355195
1355195
Taxes
$1,101
$1,101
Lot Size
5,663 SQFT
5,663 SQFT
Type
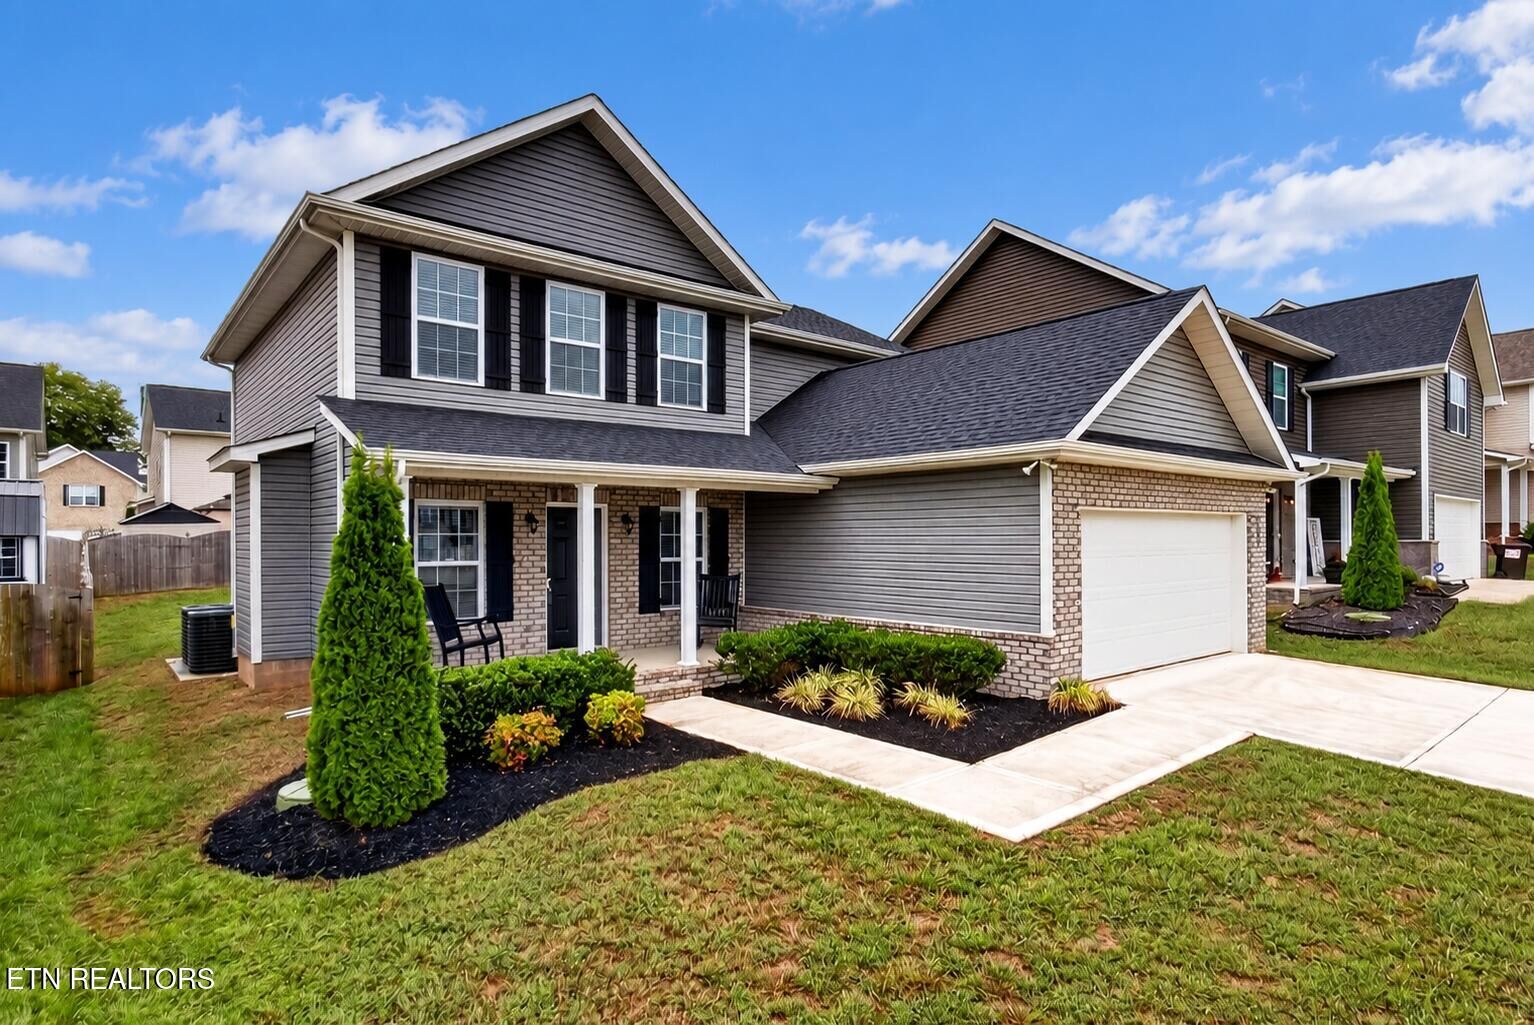
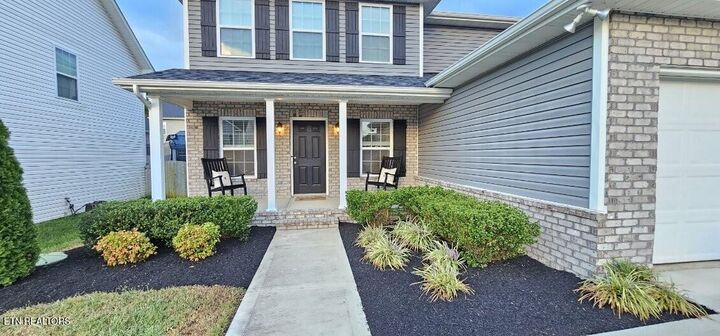
Single-Family Home
Single-Family Home
Year Built
2023
2023
Style
Traditional
Traditional
County
Knox County
Knox County
Listed By
Lisa Jones, Wallace Farragut Office
Source
East Tennessee Realtors
Last checked Oct 13 2026 at 8:01 AM GMT+0000
East Tennessee Realtors
Last checked Oct 13 2026 at 8:01 AM GMT+0000
Bathroom Details
- Full Bathrooms: 2
- Half Bathroom: 1
Interior Features
- Appliances : Dishwasher
- Appliances : Dryer
- Appliances : Microwave
- Appliances : Refrigerator
- Interior Features : Pantry
- Interior Features : Walk-In Closet(s)
- Interior Features : Eat-In Kitchen
- Appliances : Self Cleaning Oven
- Appliances : Washer
- Appliances : Range
- Windows : Windows - Insulated
Subdivision
- Emory Orchard
Lot Information
- Level
- Rolling Slope
Property Features
- Fireplace: Electric
Heating and Cooling
- Central
- Electric
- Ceiling Fan(s)
Basement Information
- Slab
Homeowners Association Information
- Dues: $400/YEARLY
Flooring
- Carpet
- Laminate
- Vinyl
Exterior Features
- Roof: Road/Road Frontage :
Utility Information
- Sewer: Public Sewer
School Information
- Elementary School: Karns Primary
- Middle School: Karns
- High School: Karns
Garage
- Attached Garage
- Garage Door Opener
- Main Level
Parking
- Attached
- Main Level
- Garage Door Opener
Location
Estimated Monthly Mortgage Payment
*Based on Fixed Interest Rate withe a 30 year term, principal and interest only
Listing price
Down payment
%
Interest rate
%Mortgage calculator estimates are provided by Wallace and are intended for information use only. Your payments may be higher or lower and all loans are subject to credit approval.
Disclaimer: Copyright 2026 East Tennessee Realtors. All rights reserved. This information is deemed reliable, but not guaranteed. The information being provided is for consumers’ personal, non-commercial use and may not be used for any purpose other than to identify prospective properties consumers may be interested in purchasing. Data last updated 10/13/26 01:01






The kitchen features plenty of cabinetry and counter space, stainless appliances, and opens to the living area for a comfortable, connected feel. **Refrigerator, washer and dryer all convey!** Neutral paint throughout makes this home truly move-in ready and easy to personalize.
Upstairs you'll find the additional bedrooms, a full bath, and the **HUGE bonus room**, providing plenty of flexibility for a 4th bedroom, home office, playroom, media room, or second living space. You'll also appreciate the **abundant storage throughout the home**.
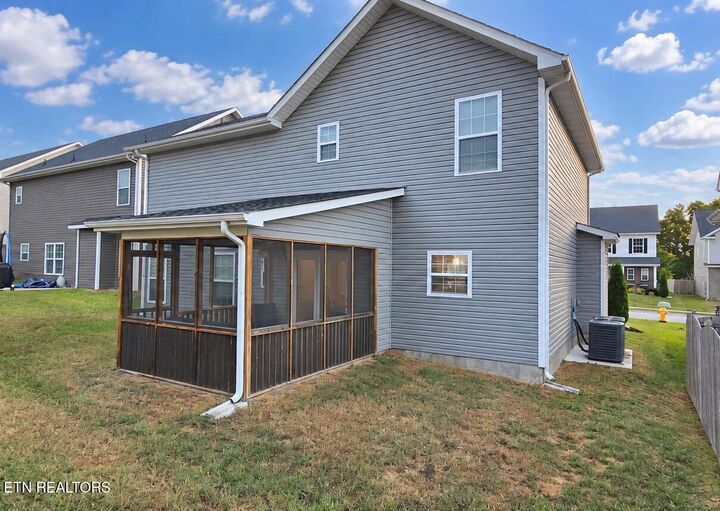
Step outside and enjoy the **screened porch**, a great spot for morning coffee, relaxing in the evenings with a book. The neighborhood also offers a **playground**, and the convenient Knoxville location puts shopping, dining, schools, and everyday necessities within easy reach.
**Main-level primary, flexible 3- or 4-bedroom layout, screened porch, great storage, and appliances that convey--this one checks a lot of boxes!**MORE PHOTOS AND floor plan to come