


Listing Courtesy of: East Tennessee Realtors / Listed By: Penny Cutshaw, Wallace North Office
4909 Scenic Point Channel Louisville, TN 37777
Active (0 Days)
$1,999,000 (USD)
Description
MLS #:
1358573
1358573
Taxes
$3,151
$3,151
Lot Size
0.87 acres
0.87 acres
Type
Single-Family Home
Single-Family Home
Year Built
1977
1977
Style
Traditional
Traditional
County
Blount County
Blount County
Listed By
Penny Cutshaw, Wallace North Office
Source
East Tennessee Realtors
Last checked Oct 12 2026 at 11:40 PM GMT+0000
East Tennessee Realtors
Last checked Oct 12 2026 at 11:40 PM GMT+0000
Bathroom Details
- Full Bathrooms: 4
- Half Bathroom: 1
Interior Features
- Appliances : Dishwasher
- Appliances : Dryer
- Appliances : Microwave
- Appliances : Refrigerator
- Interior Features : Walk-In Closet(s)
- Appliances : Disposal
- Appliances : Washer
- Appliances : Range
Subdivision
- Scenic Point
Lot Information
- Waterfront
- Lake/Water Access
Property Features
- Fireplace: Stone
- Fireplace: Wood Burning
Heating and Cooling
- Central
- Heat Pump
- Electric
- Central Cooling
Basement Information
- Finished
Pool Information
- Pool - Swim (Ingrnd)
Homeowners Association Information
- Dues: $487/YEARLY
Flooring
- Laminate
- Tile
- Vinyl
Exterior Features
- Roof: Road/Road Frontage :
Utility Information
- Sewer: Septic Tank
Garage
- Detached Garage
Parking
- Detached
Location
Estimated Monthly Mortgage Payment
*Based on Fixed Interest Rate withe a 30 year term, principal and interest only
Listing price
Down payment
%
Interest rate
%Mortgage calculator estimates are provided by Wallace and are intended for information use only. Your payments may be higher or lower and all loans are subject to credit approval.
Disclaimer: Copyright 2026 East Tennessee Realtors. All rights reserved. This information is deemed reliable, but not guaranteed. The information being provided is for consumers’ personal, non-commercial use and may not be used for any purpose other than to identify prospective properties consumers may be interested in purchasing. Data last updated 10/12/26 16:40






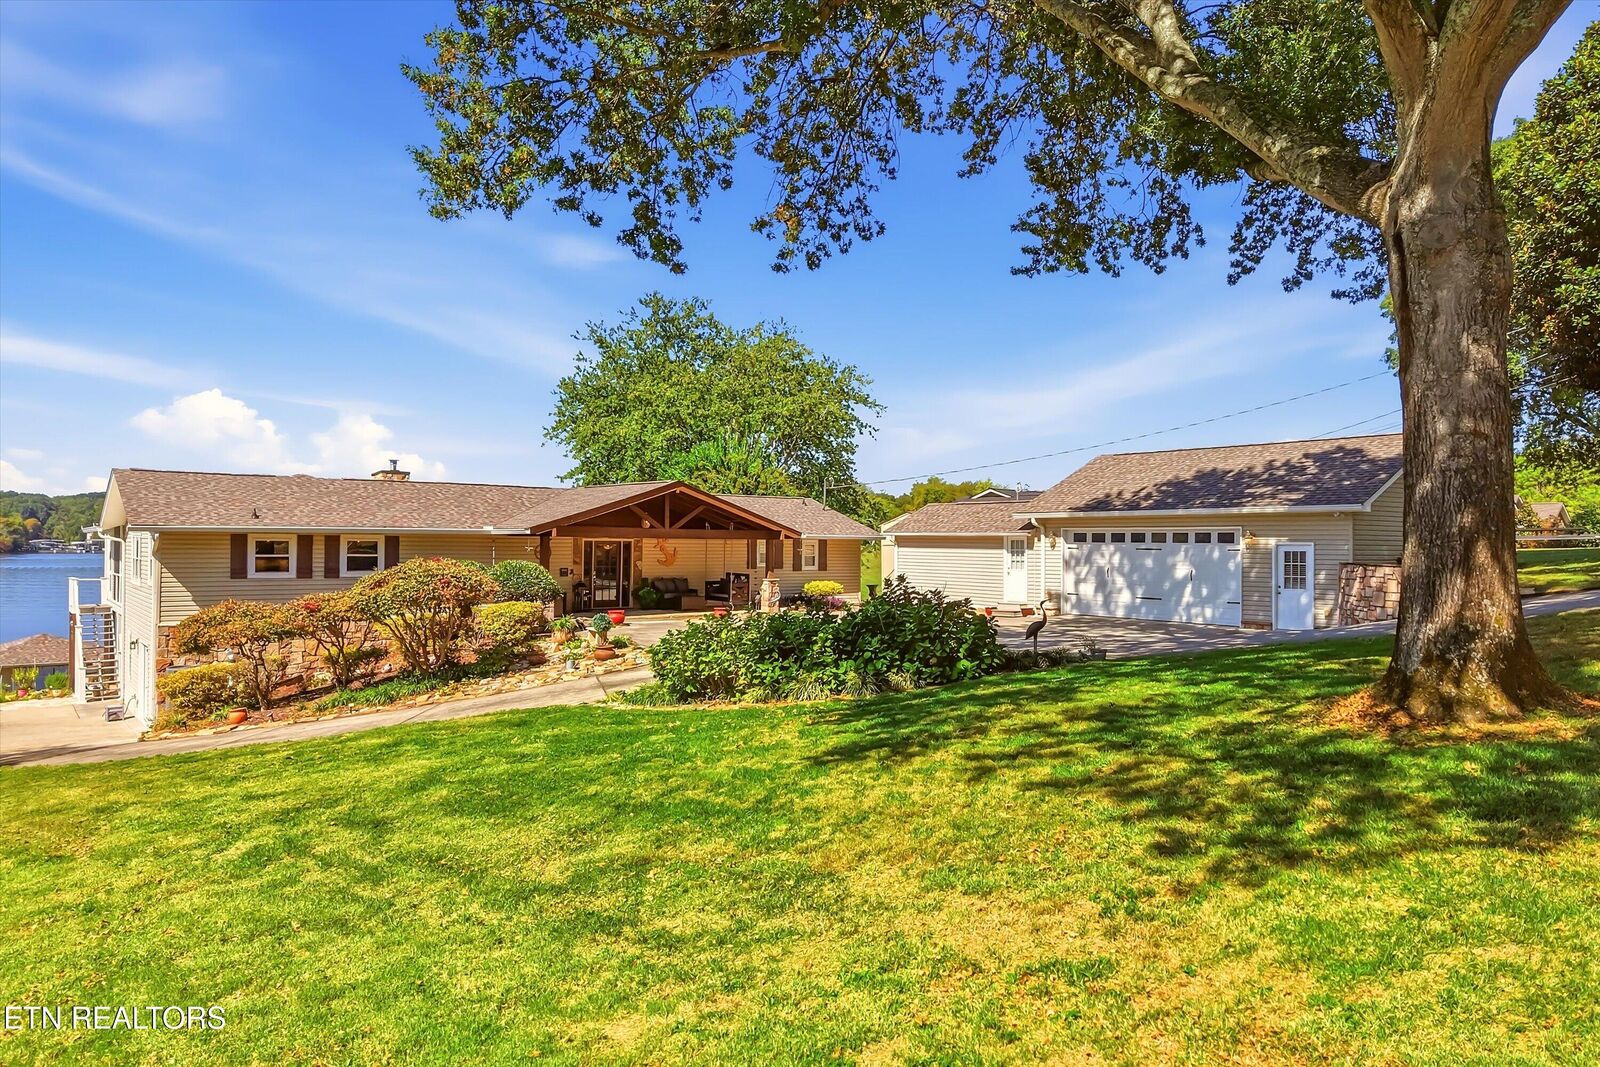
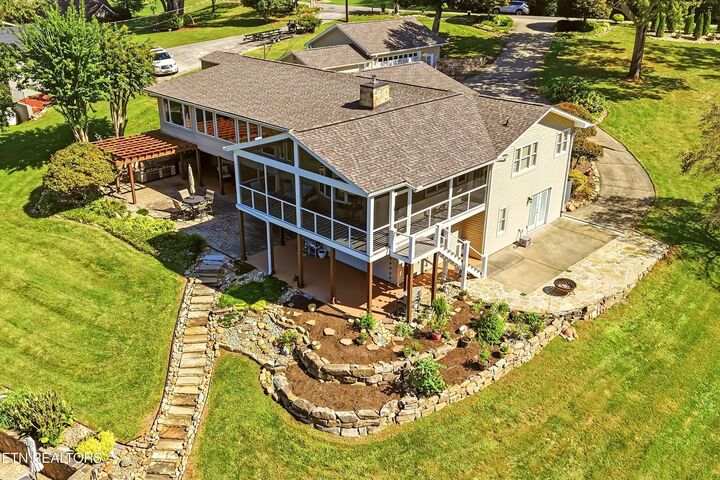
The home offers three bedrooms, each with a lake view and private ensuite. The living room features a New England wood-burning, forced-air fireplace. On the lower level, you'll find the third bedroom, additional entertaining space, a spacious laundry room, and a spa room with a full bath, Jacuzzi tub, and sauna.
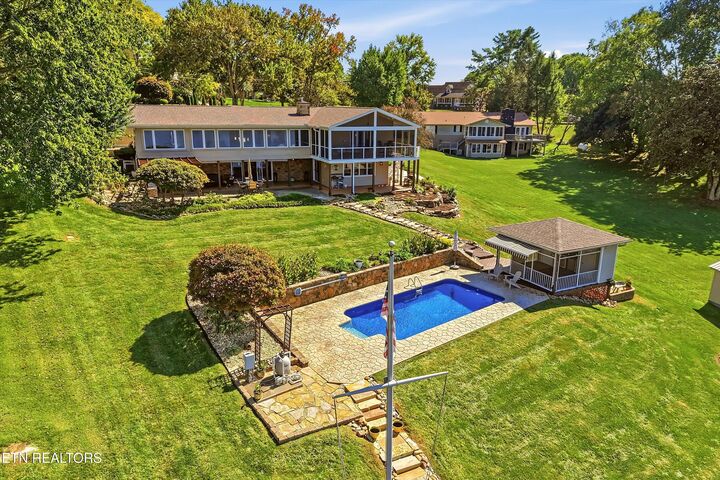
Outside, enjoy a saltwater in-ground pool, a pool house with a motorized canopy, and a boat dock with a lift for one boat and two jet skis. A climate-controlled workshop and detached 2.5-car garage provide extra space for projects and storage.
Come discover all this lakefront property has to offer!