


Listing Courtesy of: East Tennessee Realtors / Listed By: Millicent Blalock, Wallace Bearden Office
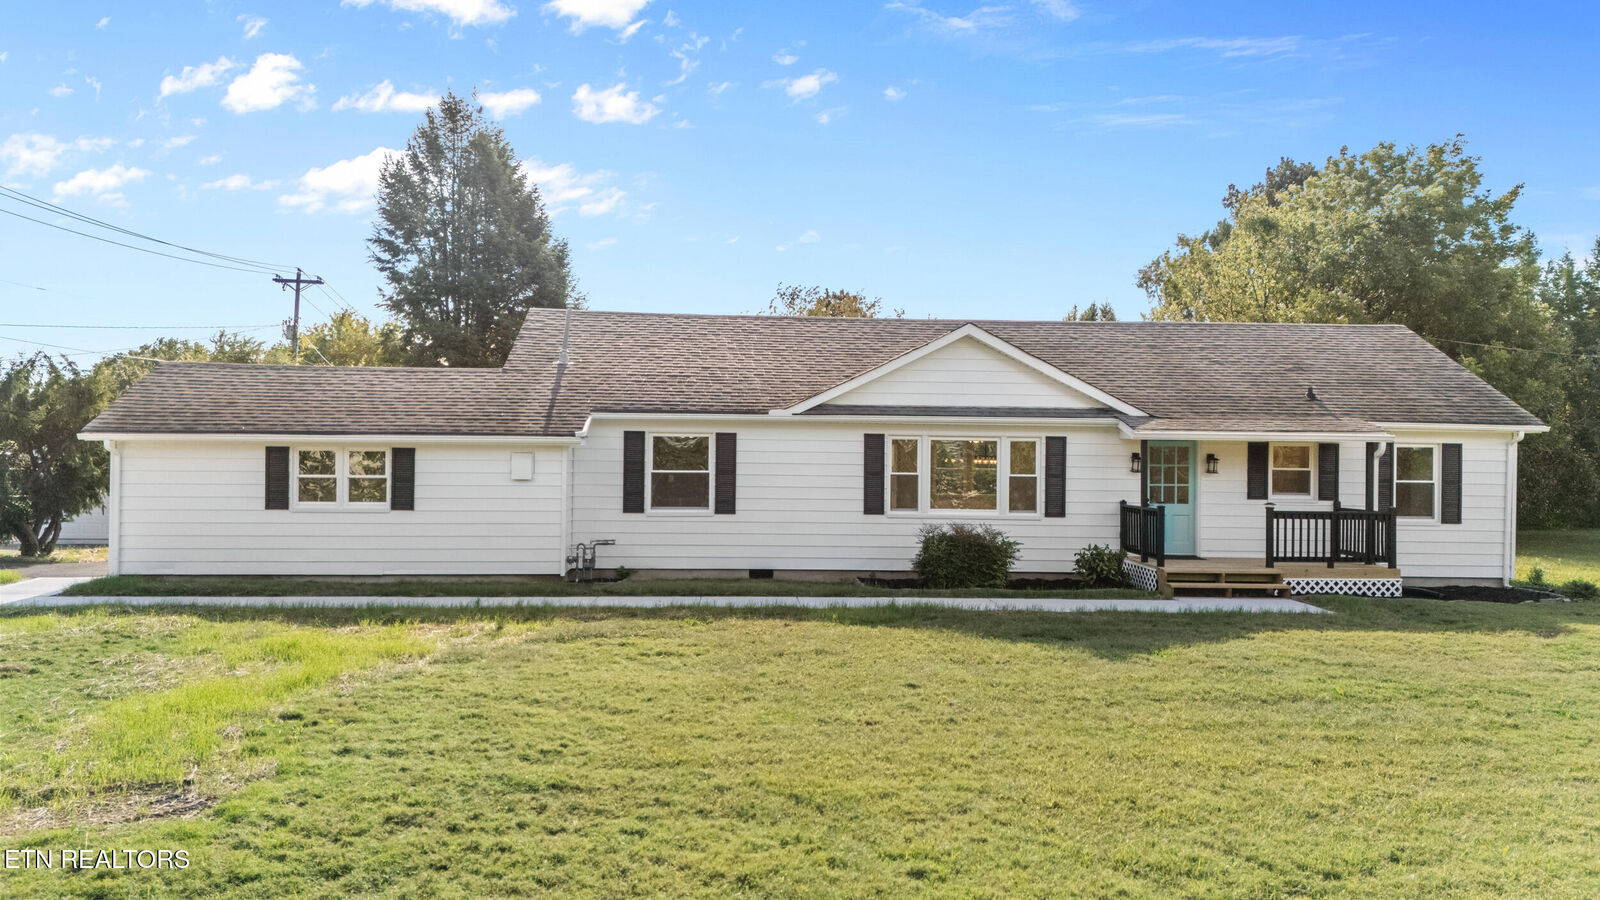
1618 Old Niles Ferry Rd Maryville, TN 37803
Active (25 Days)
$525,000 (USD)

Description
MLS #:
1355923
1355923
Taxes
$2,591
$2,591
Lot Size
0.6 acres
0.6 acres
Type
Single-Family Home
Single-Family Home
Year Built
1952
1952
Style
Traditional
Traditional
County
Blount County
Blount County
Listed By
Millicent Blalock, Wallace Bearden Office
Source
East Tennessee Realtors
Last checked Oct 13 2026 at 7:15 AM GMT+0000
East Tennessee Realtors
Last checked Oct 13 2026 at 7:15 AM GMT+0000
Bathroom Details
- Full Bathrooms: 2
Interior Features
- Appliances : Dishwasher
- Appliances : Microwave
- Appliances : Refrigerator
- Interior Features : Pantry
- Interior Features : Walk-In Closet(s)
- Appliances : Disposal
- Appliances : Self Cleaning Oven
- Appliances : Gas Range
- Windows : Windows - Insulated
- Interior Features : Kitchen Island
Subdivision
- Buena Vista
Lot Information
- Level
Property Features
- Fireplace: None
Heating and Cooling
- Central
- Electric
- Natural Gas
- Central Cooling
- Ceiling Fan(s)
Basement Information
- Crawl Space
- Unfinished
Flooring
- Carpet
- Tile
Exterior Features
- Roof: Road/Road Frontage :
Utility Information
- Sewer: Public Sewer
School Information
- Elementary School: Maryville
- Middle School: Maryville Middle
- High School: Maryville
Garage
- Detached Garage
- Garage Door Opener
- Main Level
Parking
- Off-Street Parking
- Main Level
- Garage Door Opener
- Detached
- Rv Parking
Location
Estimated Monthly Mortgage Payment
*Based on Fixed Interest Rate withe a 30 year term, principal and interest only
Listing price
Down payment
%
Interest rate
%Mortgage calculator estimates are provided by Wallace and are intended for information use only. Your payments may be higher or lower and all loans are subject to credit approval.
Disclaimer: Copyright 2026 East Tennessee Realtors. All rights reserved. This information is deemed reliable, but not guaranteed. The information being provided is for consumers’ personal, non-commercial use and may not be used for any purpose other than to identify prospective properties consumers may be interested in purchasing. Data last updated 10/13/26 00:15






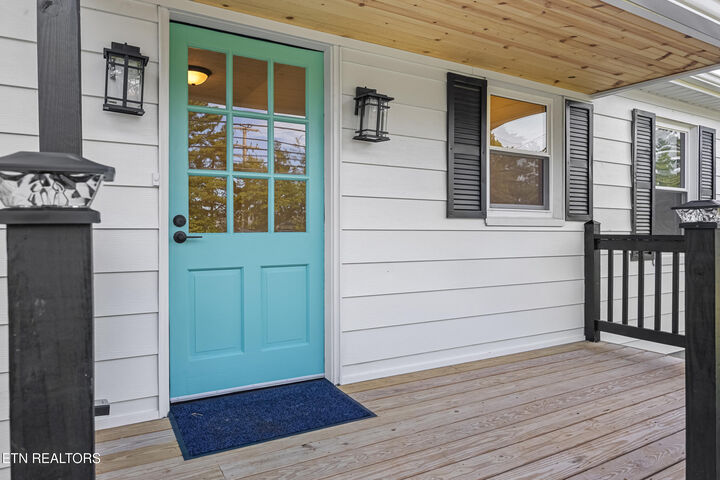
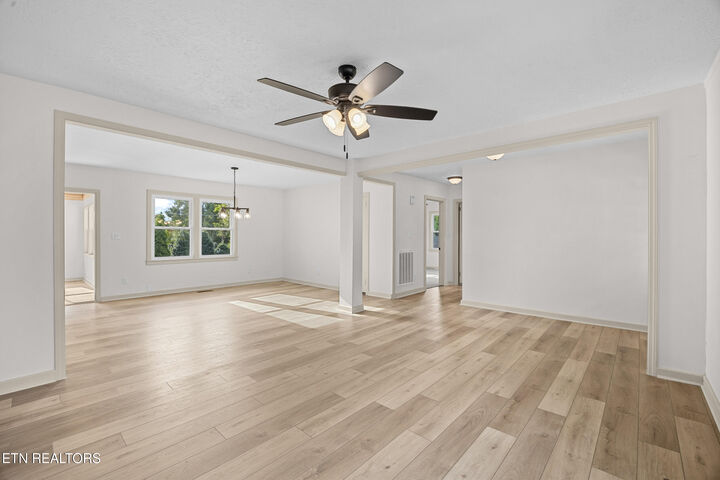
Step inside to an open, light-filled, nostalgic layout featuring a split-bedroom plan, formal dining area, and comfortable family room. The kitchen is designed for real life with an island, dedicated coffee bar, and pantry, plus brand-new stainless steel appliances. Tile and LVP flooring run throughout with carpet in two of the guest rooms. Home features all-new fixtures, HVAC (main and two split units), Windows, paint, flooring, and more for a fresh, worry free, move-in-ready feel.
Your Favorite room will undoubtedly be the large sunroom/family room with a vaulted wood slated ceiling and mountain views, perfect for morning coffee, or extra living space year-round. If needed, the large bonus room can double as a fourth bedroom. Outside, the two-car detached garage includes extra storage, giving you room for vehicles, tools, or hobbies; wired 220 for camper/RV or workshop.
This home has been fully renovated and is ready for its next owners.